Randy Arabie

BEDS4
BATHS2 full 1 partial
SQUARE FEET2,012
MLS#2026014463
STATUSActive
PROPERTY TYPEResidential - Single Family
SUBDIVISIONOle Homestead
SCHOOLAscension Parish
Property Description
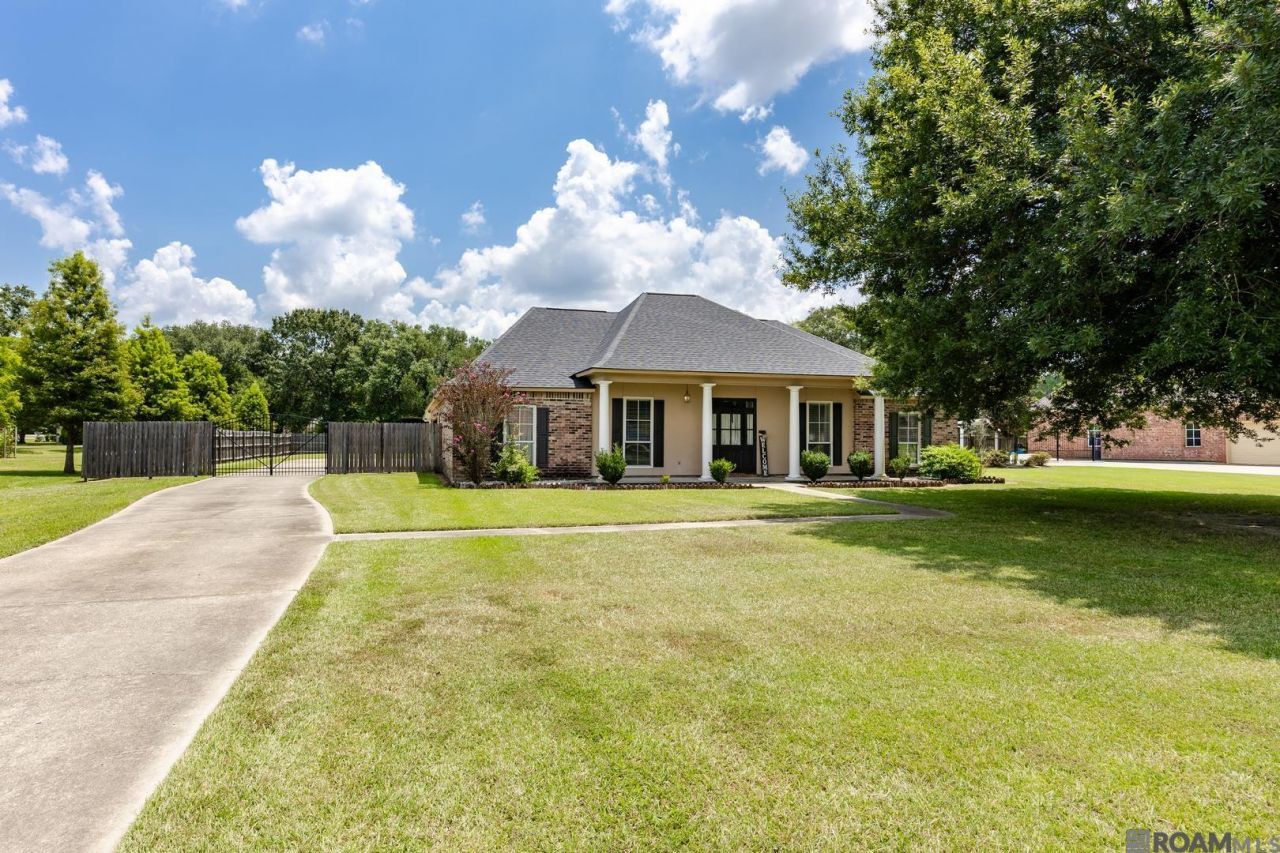
NEED SOME BREATHING ROOM??? THIS 4 BEDROOM, 2 BATH HOME IN OLE HOMESTEAD MAY BE JUST WHAT YOU NEED!!! THIS SPACIOUS HOME FEATURES A GIANT COVERED PORCH CONNECTING WITH THE CALIFORNIA GARAGE FOR ADDED ENTERTAINING SPACE ON OVER A HALF ACRE LOT! SOME UPDATES HAVE BEEN DONE TO THE HOME TO INCLUDE NEW FLOORING AND A NEW (2 YEAR OLD ROOF)! THE SEMI OPEN CONCEPT LAYOUT PROVIDES SPACE FOR THE WHOLE FAMILY IN THIS HIGHLY DESIRED NEIGHBORHOOD COMPLETE WITH SIDEWALKS AND A COMMUNITY POOL! DON'T MISS OUT ON A RARE OPPORTUNITY TO LIVE IN OLE HOMESTEAD SUBDIVISION!
Property Features
Property Type: Residential - Single Family
Cooling: Central Air, Ceiling Fan(s)
Fenced: Yes
Fireplaces: 1
Garage: 2
Heating: Central, Gas Heat
Home Style: Acadian
Lot Size: 0.56 Acres
Roof Type: Composition
Stories: 1.0
Year Built: 2002
Amenities
Breakfast Bar
Ceiling 9'+
Attic Storage
Landscaped
Lighting
Feature Descriptions
Appliances: Gas Stove Con
Area: ASC MLS Area 90
Association Fee: $200/Annually
Association Fee Includes: Accounting, Maint Subd Entry HOA, Management, Pool HOA, Rec Facilities
Association Y/N: Yes
Community Features: Community Pool, Park, Playground
Cooling Y/N: Yes
Days on Site: 2
Exterior: Brick Siding, Cement Fiber Siding, Frame
Fencing: Privacy, Wood
Fireplace Features: 1 Fireplace
Fireplace Y/N: Yes
Flooring: Laminate
Foundation: Slab
Frontage Length: 118
Gas: Atmos
Heating Y/N: Yes
Laundry: Electric Dryer Hookup, Inside, Washer/Dryer Hookups
Lot Dimensions: 118X205
Master Bathroom: Double Vanity, Dressing Area, Walk-In Closet(s), Separate Shower, Water Closet
Master Bedroom: En Suite Bath, Walk-In Closet(s), Split
Other Structures: Storage Shed/Bldg.
Parking Features: 2 Cars Park, Garage Faces Rear, RV/Boat Port Parking, Other, Concrete, Garage Door Opener
Parking Total: 2
Patio/Porch Features: Covered, Patio: Concrete, Patio: Oversized
Property Condition: Cosmetic Changes
Security: Smoke Detector(s)
Sewer: Mechan. Sewer
SQFT Total: 3026
Utilities: Cable Connected
Water: Public
Window Features: Sm Window Trtmt.
Local Schools
School District: Ascension Parish
Listed By / Shown By
Listed By
Agency Name: Magnolia Roots Realty LLC
Agency Phone: 225-673-0002
Shown By
Agent Name: Randy Arabie
Agent Phone: (225) 975-0882
Agency Title: Burns & Co., Inc. REALTORS®

Estimate Your Payment
Estimated Payment
$ 1,004.38 per month $888.00 Principal & Interest $0.00 Property Tax (data not provided by mls) $116.38 Homeowner's InsuranceChange Payment Information
Privacy Policy / DMCA Notice / ADA Accessibility


This site is hosted, designed and copyright
© 1994 - 2026 by
Delta Media Group, Inc. -- Patent Pending --
16536 Ole Homestead Ln | MLS# 2026014463
This single family home located at 16536 Ole Homestead Ln, Prairieville, LA 70769 is currently listed for sale with an asking price of $399,000. This property was built in 2002 and has 4 bedrooms and 2 full and 1 partial baths with 2012 sq. ft. Ole Homestead Ln is located in the Ole Homestead subdivision within the Ascension Parish school district. Search Ole Homestead real estate on randyarabie.burnsandco.com today.