Randy Arabie

BEDS4
BATHS4 full 1 partial
SQUARE FEET4,425
MLS#200OVI
STATUSActive
PROPERTY TYPEResidential - Single Family
SUBDIVISIONArbor Walk
SCHOOLSt Tammany Parish
Property Description
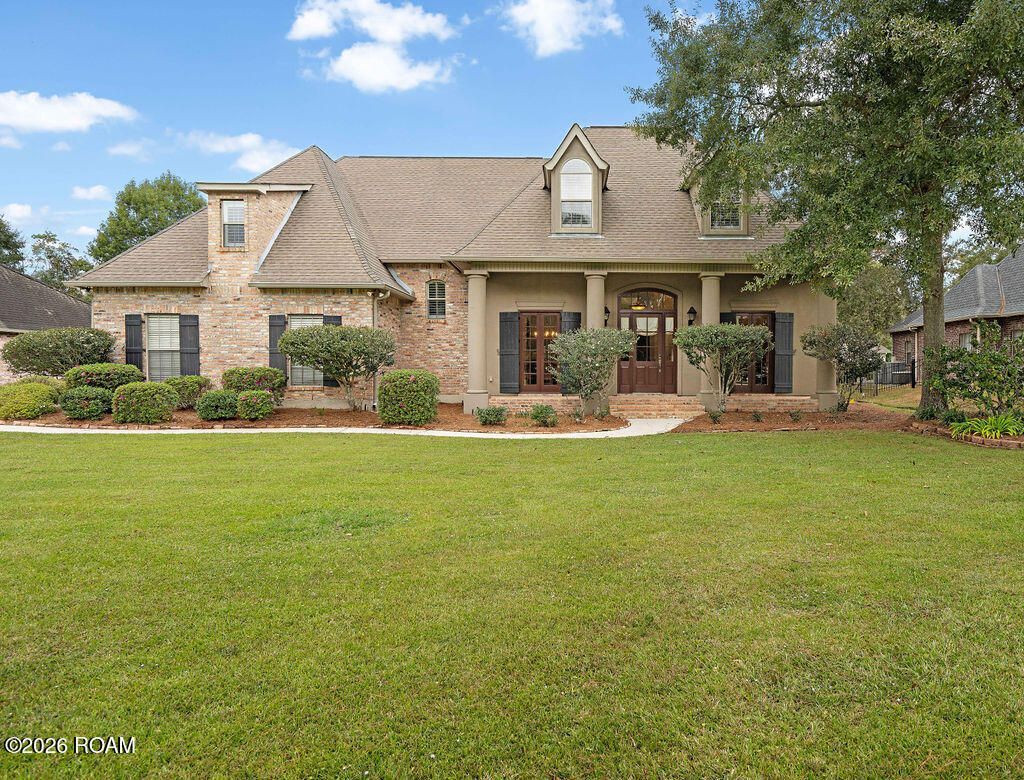
Welcome home to Arbor Walk! This beautiful 4-bedroom, 4.5-bath home offers a smart split layout with 2 bedrooms down and 2 up. The dramatic 2-story great room is filled with natural light from soaring windows, while the intimate keeping room is a cozy spot to unwind. Host memorable dinners in the formal dining room, or gather in the kitchen with its island, separate breakfast room, double ovens and stainless appliances. Entertain with ease at the wine bar framed by a classic brick archway, or retreat to the private study. Upstairs, the spacious game room has plenty of room for play and fitness. Enjoy the climate controlled sun room or step outside to your own resort-style backyard with an in-ground pool and cascading rock waterfall. . All in the desirable Arbor Walk neighborhood, close to shopping and all the conveniences North Shore living has to offer!
Property Features
Property Type: Residential - Single Family
Cooling: Central Air, Ceiling Fan(s)
Fenced: Yes
Fireplaces: 2
Garage: 2
Heating: Central
Home Style: Acadian
Lot Size: 0.48 Acres
Roof Type: Shingle
Stories: 2.0
Year Built: 2006
Amenities
Double Vanity
Entrance Foyer
Dual Closets
Kitchen Island
Pantry
Primary Downstairs
Walk-In Closet(s)
High Ceilings
Separate Shower
Tray Ceiling(s)
Crown Molding
Garden Tub
Feature Descriptions
Appliances: Bar Fridge, Dryer, Disposal, Double Oven, Dishwasher, Gas Range, Microwave, Refrigerator, Washer, Gas Water Heater, Stainless Steel Appliance(s)
Association Fee Includes: Common Area, Common Area Maintenance, Maintenance of Subdivision Entry
Community Features: Street Lights, Gated, Close to Medical Facility, Close to Shopping Center, Other
Days on Site: 3
Exterior: Brick, Stucco
Fireplace: Double Sided, Gas, Wood Burning, Gas Log
Flooring: Carpet, Ceramic Tile, Wood
HOA Fee: 1080/ Annually
Laundry: Electric Dryer Hookup, Washer Hookup, Inside, Lower Level
Lot: Landscaped
Lot Dimensions: 115x180
Parcel#: 8771
Parking: Attached Garage, Driveway
Parking Notes: Attached Garage, Driveway
Pool: Fenced, In Ground
Security: yes
Security: Carbon Monoxide Detector(s), Fire Alarm, Gated Community, Smoke Detector(s), Security System Owned
Sewer: Public Sewer
Swimming Pool: Yes
Utilities: Electricity Available, Natural Gas Available, Sewer Available, Water Available, Internet Available
Water: Public
Local Schools
School District: St Tammany Parish
Listed By / Shown By
Listed By
Agency Name: Berkshire Hathaway HS - Mandeville
Agency Phone: 985-951-2324
Shown By
Agent Name: Randy Arabie
Agent Phone: (225) 975-0882
Agency Title: Burns & Co., Inc. REALTORS®

Estimate Your Payment
Estimated Payment
$ 2,265.26 per month $2,002.79 Principal & Interest $0.00 Property Tax (data not provided by mls) $262.47 Homeowner's InsuranceChange Payment Information
Privacy Policy / DMCA Notice / ADA Accessibility


This site is hosted, designed and copyright
© 1994 - 2026 by
Delta Media Group, Inc. -- Patent Pending --
197 Kensington Drive | MLS# 200OVI
This single family home located at 197 Kensington Drive , Madisonville, LA 70447 is currently listed for sale with an asking price of $899,900. This property was built in 2006 and has 4 bedrooms and 4 full and 1 partial baths with 4425 sq. ft. Kensington Drive is located in the Arbor Walk subdivision within the St Tammany Parish school district. Search Arbor Walk real estate on randyarabie.burnsandco.com today.