Randy Arabie

BEDS4
BATHS2 full 1 partial
SQUARE FEET2,292
MLS#2026014492
STATUSActive
PROPERTY TYPEResidential - Single Family
SUBDIVISIONRolling Meadow
SCHOOLEast Baton Rouge
Property Description
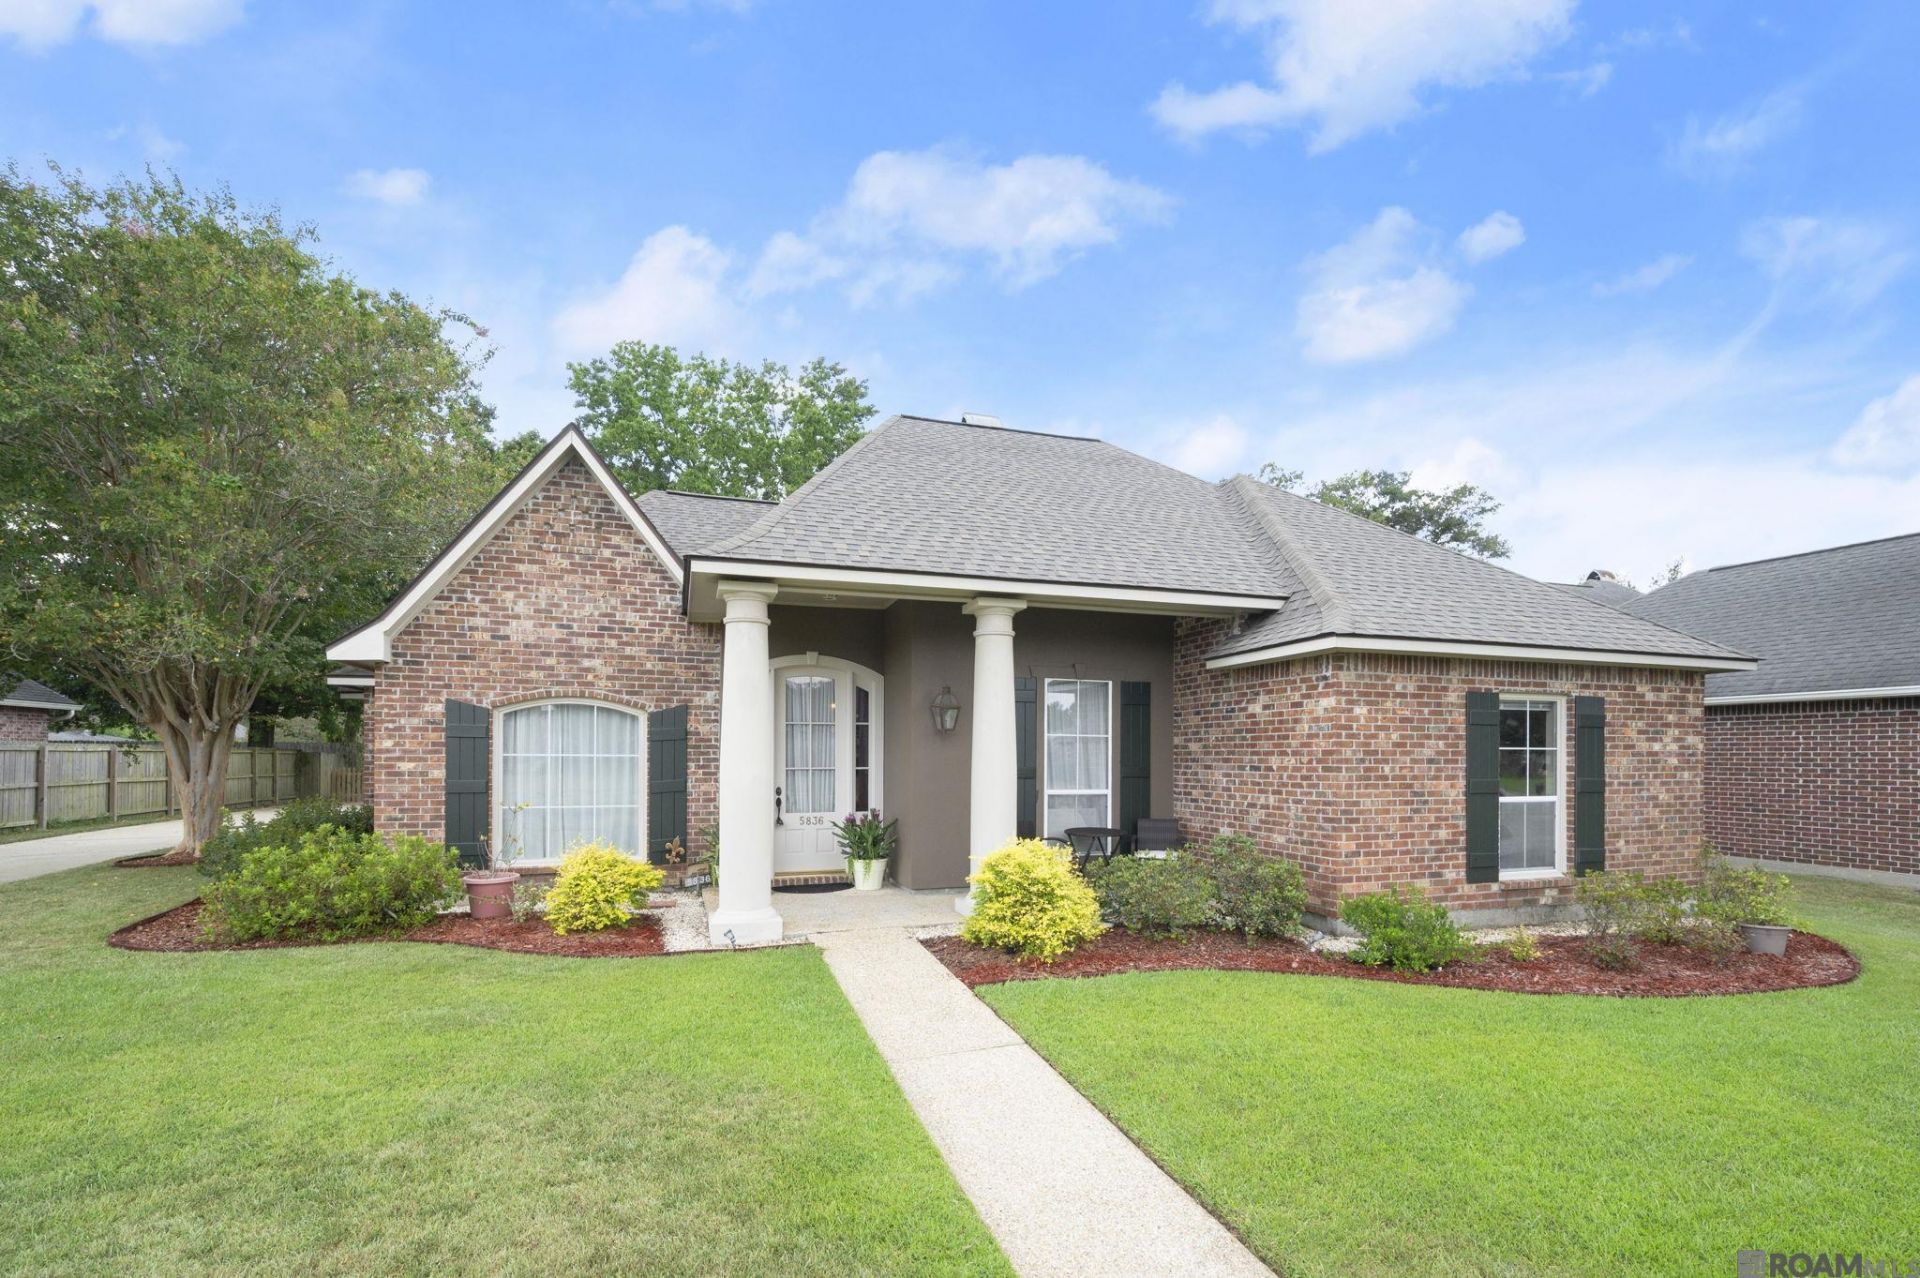
Welcome home to this beautifully maintained 4-bedroom, 2.5-bath home in Baton Rouge, offering generous living space, great curb appeal, and a functional layout designed for everyday comfort and entertaining. The spacious living room is anchored by a cozy gas fireplace, creating an inviting gathering space. The kitchen offers plenty of room for cooking and entertaining and flows easily into the dining area, with a conveniently located half bath nearby. Privately situated at the rear of the home, the primary suite features separate closets, dual vanities, a relaxing soaking tub, and a separate shower. Three additional bedrooms provide plenty of flexibility for family, guests, a home office, or hobby space. Outside, enjoy a large fenced backyard with ample room for entertaining, pets, or play. With its spacious floor plan, well-maintained condition, and convenient Baton Rouge location, this home is one you'll want to see in person. Schedule your private showing today!
Property Features
Property Type: Residential - Single Family
Cooling: Central Air, Ceiling Fan(s)
Fenced: Yes
Fireplaces: 1
Heating: Central
Home Style: Traditional
Lot Size: 0.28 Acres
Stories: 1.0
Year Built: 1998
Amenities
Built-in Features
Crown Molding
Landscaped
Lighting
Feature Descriptions
Appliances: Electric Cooktop, Dishwasher, Disposal, Oven
Area: EBR MLS Area 43
Association Fee: $200/Annually
Association Y/N: Yes
Carport Y/N: Yes
Cooling Y/N: Yes
Days on Site: 2
Exterior: Brick Siding, Stucco Siding, Frame
Fencing: Wood
Fireplace Features: 1 Fireplace
Fireplace Y/N: Yes
Flooring: Carpet, Ceramic Tile, Wood
Foundation: Slab
Gas: Delta Utilities
Heating Y/N: Yes
Kitchen Features: Kitchen Island
Laundry: Inside
Lot Dimensions: 151x83
Master Bathroom: Double Vanity, Separate Shower, Soaking Tub, Water Closet
Master Bedroom: En Suite Bath,2 Closets or More
Parking Features: Carport Rear Park, Driveway
Security: Smoke Detector(s)
Sewer: Public Sewer
SQFT Total: 3131
Water: Public
Local Schools
School District: East Baton Rouge
Listed By / Shown By
Listed By
Agency Name: The W Group Real Estate LLC
Agency Phone: 225-577-6555
Shown By
Agent Name: Randy Arabie
Agent Phone: (225) 975-0882
Agency Title: Burns & Co., Inc. REALTORS®

Estimate Your Payment
Estimated Payment
$ 966.62 per month $854.62 Principal & Interest $0.00 Property Tax (data not provided by mls) $112.00 Homeowner's InsuranceChange Payment Information
Privacy Policy / DMCA Notice / ADA Accessibility


This site is hosted, designed and copyright
© 1994 - 2026 by
Delta Media Group, Inc. -- Patent Pending --
5836 Blue Heron Ct | MLS# 2026014492
This single family home located at 5836 Blue Heron Ct, Baton Rouge, LA 70817 is currently listed for sale with an asking price of $384,000. This property was built in 1998 and has 4 bedrooms and 2 full and 1 partial baths with 2292 sq. ft. Blue Heron Ct is located in the Rolling Meadow subdivision within the East Baton Rouge school district. Search Rolling Meadow real estate on randyarabie.burnsandco.com today.