Randy Arabie

BEDS4
BATHS2 full
SQUARE FEET2,347
MLS#2577795
STATUSActive
PROPERTY TYPEResidential - Single Family
SUBDIVISIONGrand Oaks
SCHOOLSt Tammany Parish
Property Description
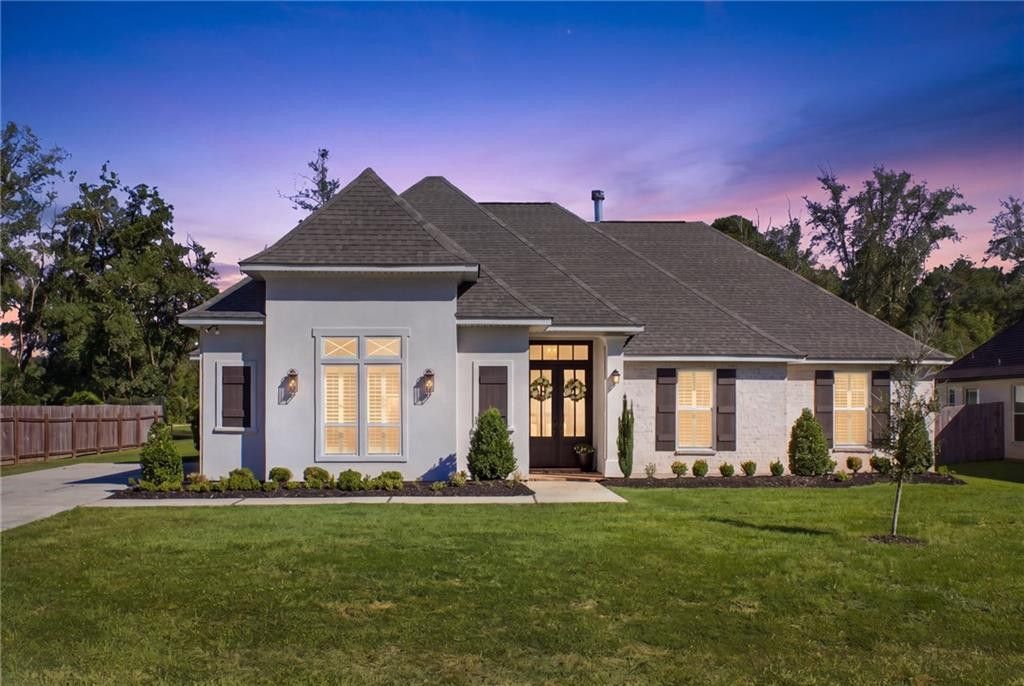
MOTIVATED SELLER... Open & split floor plan with 4 bedrooms, 2 large bathrooms. Home is designed for modern living. Step inside and be captivated by the beauty of durable ceramic wood-look tile floors throughout the kitchen and living area creating an inviting & warm ambiance. The heart of this home is the detailed and spacious kitchen, which boasts a large island, lots of cabinets and a gorgeous backsplash. Meal prep and entertain guests effortlessly in this large culinary space, complete with ample countertop space, and stainless-steel appliances, included. Just off the kitchen is a convenient office nook, large walk-in pantry, laundry room, and breakfast area with custom plantation shutters. The open floor plan creates a cohesive and versatile space for relaxation and enjoying the living area fireplace. The wall of windows provides natural light, creating a bright and welcoming atmosphere. The primary suite is a true retreat, featuring an oversized bedroom with a large walk-in closet, and an en-suite bathroom for added convenience and privacy. Three additional bedrooms provide ample space for family, guests, or even a home office, accommodating various lifestyle needs. The covered concrete patio is ready for grilling and chilling! Large multi-vehicle parking area. Schedule a showing today and experience the perfect blend of style, comfort, and functionality. Enjoy your NEW HOME FOR THE HOLIDAYS!
Property Features
Property Type: Residential - Single Family
Cooling: Central Air, Ceiling Fan(s), Other
Fireplaces: 1
Garage: 2
Heating: Natural Gas, Other
Home Style: Traditional
Lot Size: 0.26 Acres
Roof Type: Shingle
Stories: 1.0
Year Built: 2022
Amenities
Entrance Foyer
Eat-in Kitchen
Kitchen Island
Pantry
Primary Downstairs
High Ceilings
Standalone Tub
Tray Ceiling(s)
Crown Molding
Built-in Features
Computer Nook
Garden Tub
Shower/Tub Combo
En Suite
Feature Descriptions
Appliances: Disposal, Dishwasher, Microwave, Stainless Steel Appliance(s), Range, Oven
Association Fee Includes: Common Area Maintenance
Days on Site: 19
Door Features: French Doors
Exterior: Brick, Stucco
Fireplace: Gas
HOA Fee: 392/ Annually
Laundry: Electric Dryer Hookup, Main Level, Washer Hookup, Inside, Lower Level
Lot: Other, Rear Yard Vehicle Access
Lot Dimensions: 90x128
Parcel#: 13303
Parking: Additional Parking, Attached Garage, Concrete, Driveway, Garage Door Opener, Off Street, Garage Faces Side
Parking Notes: Additional Parking, Attached Garage, Concrete, Drivew
Security: Carbon Monoxide Detector(s), Smoke Detector(s)
Sewer: Public Sewer
Utilities: Cable Available, Electricity Connected, Natural Gas Connected, Sewer Connected, Water Connected
Water: Public
Window: Insulated Windows
Local Schools
High School: stpsb.org
Middle School: stpsb.org, stpsb.org
Elementary School: stpsb.org
School District: St Tammany Parish
Listed By / Shown By
Listed By
Agency Name: RE/MAX Alliance
Agency Phone: 985-626-1561
Shown By
Agent Name: Randy Arabie
Agent Phone: (225) 975-0882
Agency Title: Burns & Co., Inc. REALTORS®

Estimate Your Payment
Estimated Payment
$ 1,178.07 per month $1,041.57 Principal & Interest $0.00 Property Tax (data not provided by mls) $136.50 Homeowner's InsuranceChange Payment Information
Privacy Policy / DMCA Notice / ADA Accessibility


This site is hosted, designed and copyright
© 1994 - 2026 by
Delta Media Group, Inc. -- Patent Pending --
761 English Oak Drive | MLS# 2577795
This single family home located at 761 English Oak Drive, Madisonville, LA 70447 is currently listed for sale with an asking price of $468,000. This property was built in 2022 and has 4 bedrooms and 2 full baths with 2347 sq. ft. English Oak Drive is located in the Grand Oaks subdivision within the St Tammany Parish school district. Search Grand Oaks real estate on randyarabie.burnsandco.com today.